Back
Chelsea Loft

Chelsea Loft

2 bed
2 bath
1,176 SqFt

Floor plan overview

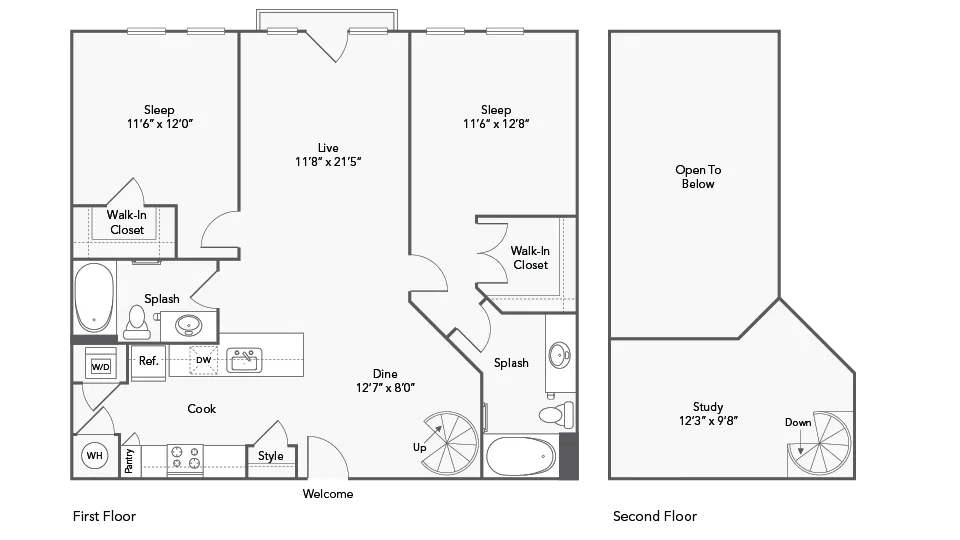
The Chelsea Loft Floor Plan in Baltimore offers an innovative living space designed to cater to modern tastes. This 1275 sq ft 2 bed, 2 bath layout combines style and functionality to create a welcoming home. Enjoy high-end amenities like a state-of-the-art fitness center and in-unit laundry. Perfect for those who crave a contemporary living experience, this floor plan blends timeless elegance with modern comfort. Contact us today to schedule your tour of this exceptional floor plan.
2/2 Beds/Baths
1,176 SqFt
Contact Us

Available Units

0 available
No Units

No Units available currently.

Try changing or removing some of your filters to see if availability changes.

Don’t see what you’re looking for? Add yourself to the waitlist and we’ll reach out when more units become available.

Add Me to Waitlist

Frequently Asked Questions

How many bedrooms and bathrooms does the Chelsea Loft floor plan have?
The Chelsea Loft floor plan features 2 bedrooms and 2 bathrooms.
Contact Us